
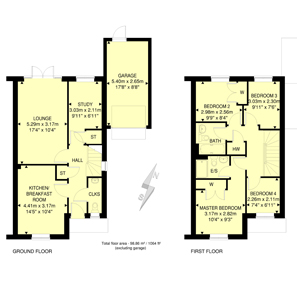
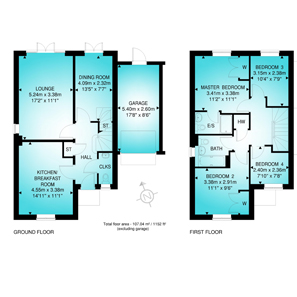
Suitable for both residential and commercial purposes, our accurate floor plans include a Gross Internal Area calculation in metric and imperial and a north point. All room names and sizes are included as standard.
Our floor plans are measured to the highest industry standards, compliant with guidelines for measurement and display of property data, including the RICS Code of Measuring Practice (5th edition).
Affordable Home Design, experts in architectural design in Wolverhampton and surrounding areas, will visit the property and create a layout sketch including windows, doors and room dimensions. From this a layout plan will be drawn on a computer and forwarded to you in a format suitable for internet or brochure publishing.
Floor plans are supplied back in any desired file formats and are available in any size, colour or style.


Supplied to meet all the requirements of the Land Registry Practice Guide relating to the registration of leases, our lease plans come printed in colour, to scale, with all the necessary hatching, labelling and markings.
Final versions are supplied in hard copy format with a marked Ordnance Survey map to identify the demise.

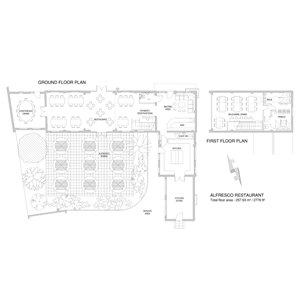
We can also create many other types of drawings for many other needs including:
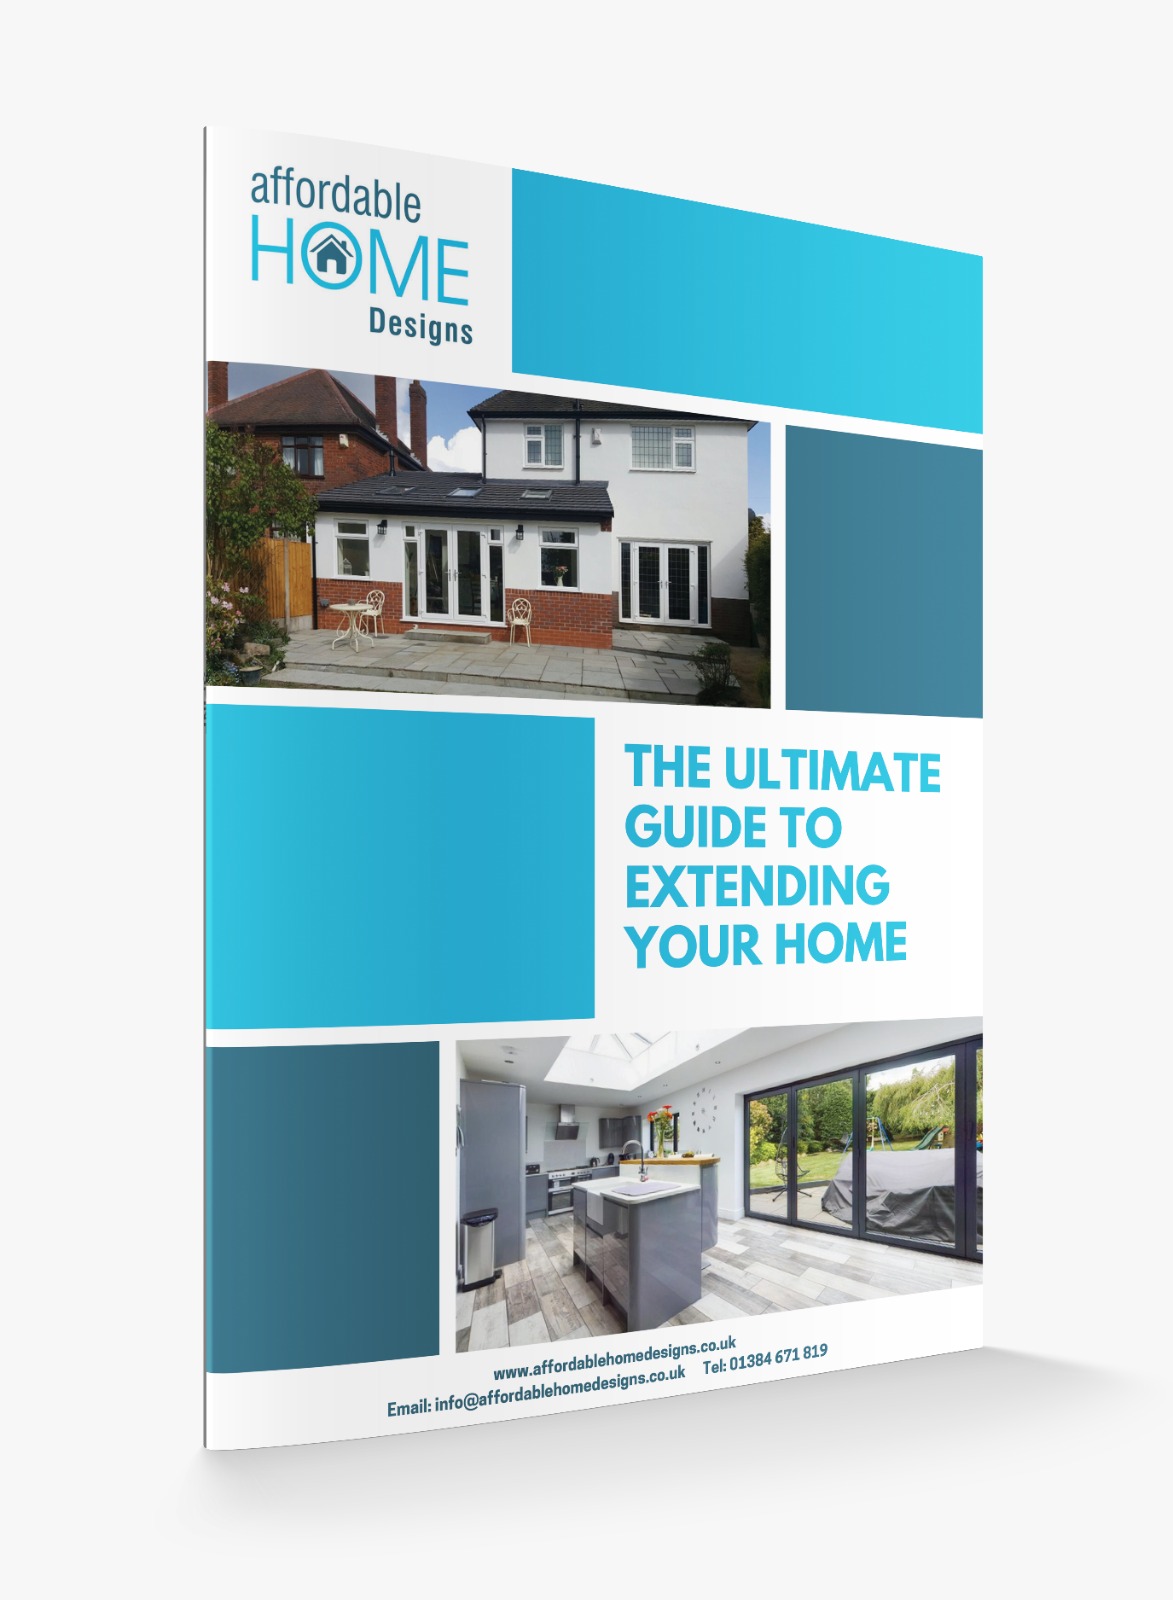
Fill in the form below to get ‘The Ultimate Guide to Extending Your Home’ completely free!
It has over 20 pages, covering everything from where to start, to finding the right builder and managing the build.