
We are experts in loft conversions in the West Midlands.
A great way to add valuable living space without increasing the external footprint of your home is to utilise the roof space for a loft conversion. Most loft conversions in Dudley can be done without planning permission and if the existing roof height allows, you can add a sizeable amount of space with very little disruption to your existing home.
With local architectural services at Affordable Home Designs, we have been designing loft conversion projects for clients in Wolverhampton, Dudley, Sandwell, Birmingham, and the rest of the West Midlands for over a decade.
If you would like to see how we can transform your home and create that valuable living space you have been dreaming of, get in touch today, book a free consultation and take advantage of our professional architectural design service.

Managing the Design and Application Stage of Your Loft Conversion Project
Here at Affordable Home Designs, we follow a simple, yet very effective process for each one of our projects, whether you’re planning a garage conversion, single-storey extension, two-storey extension, loft conversion or multiple projects at the same time.
This design and application process ensures each, equally important, stage of any project is thoroughly taken care of and completed before the commencement of any building work.
When you hire Affordable Home Designs to deliver your loft conversion project, you’re investing in a vastly experienced team of loft conversion design specialists. Our professional architectural design service caters for all budgets and our simple design and application process means we can work on multiple projects simultaneously and start on your project immediately.

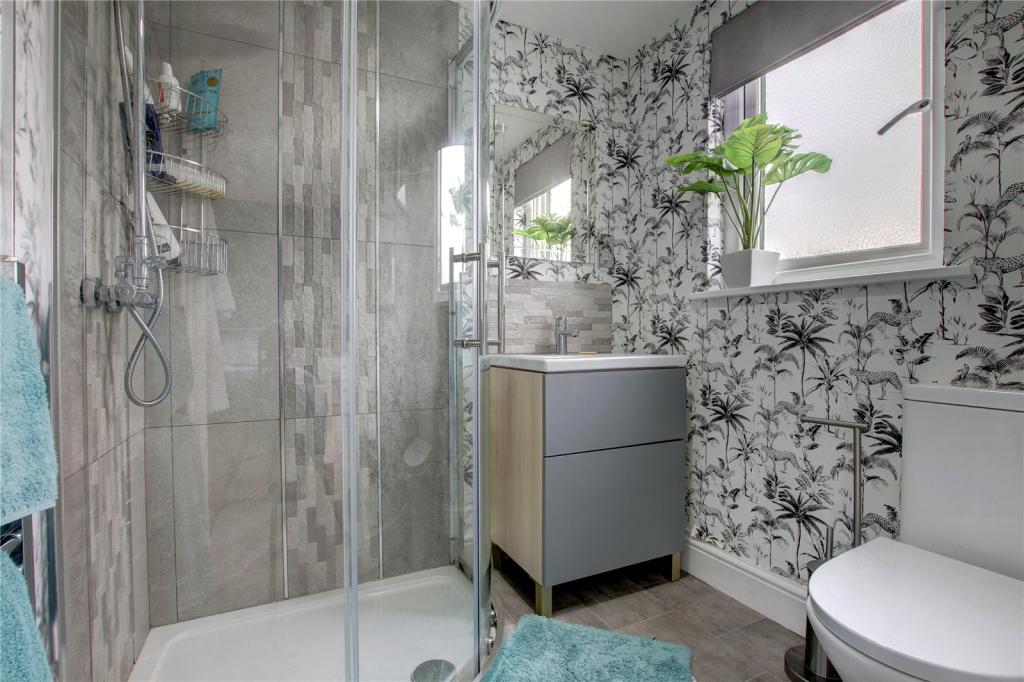
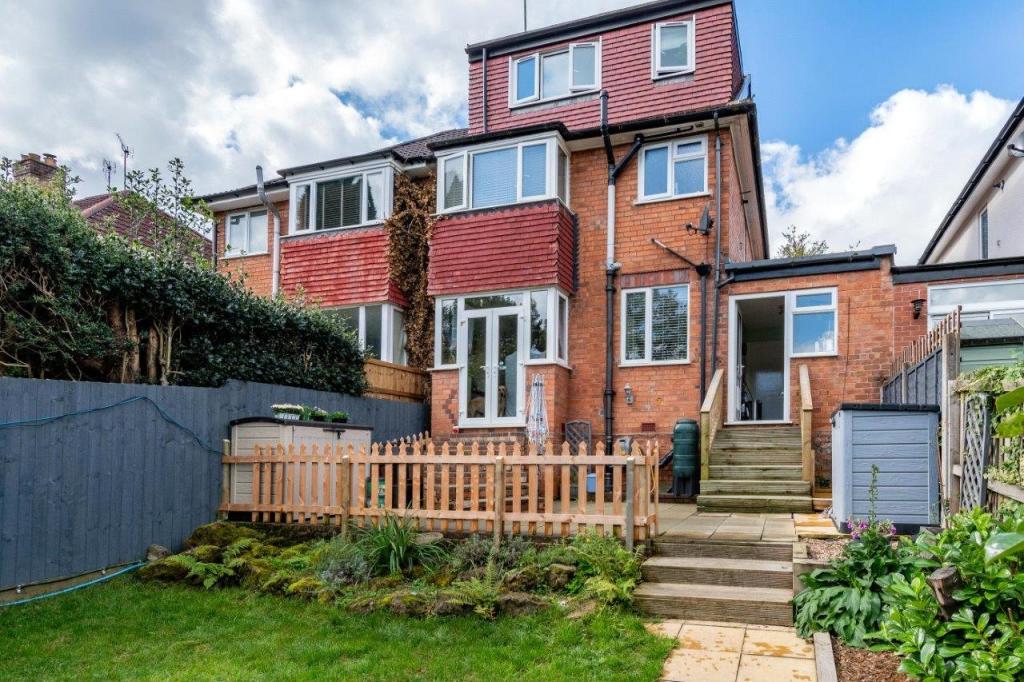
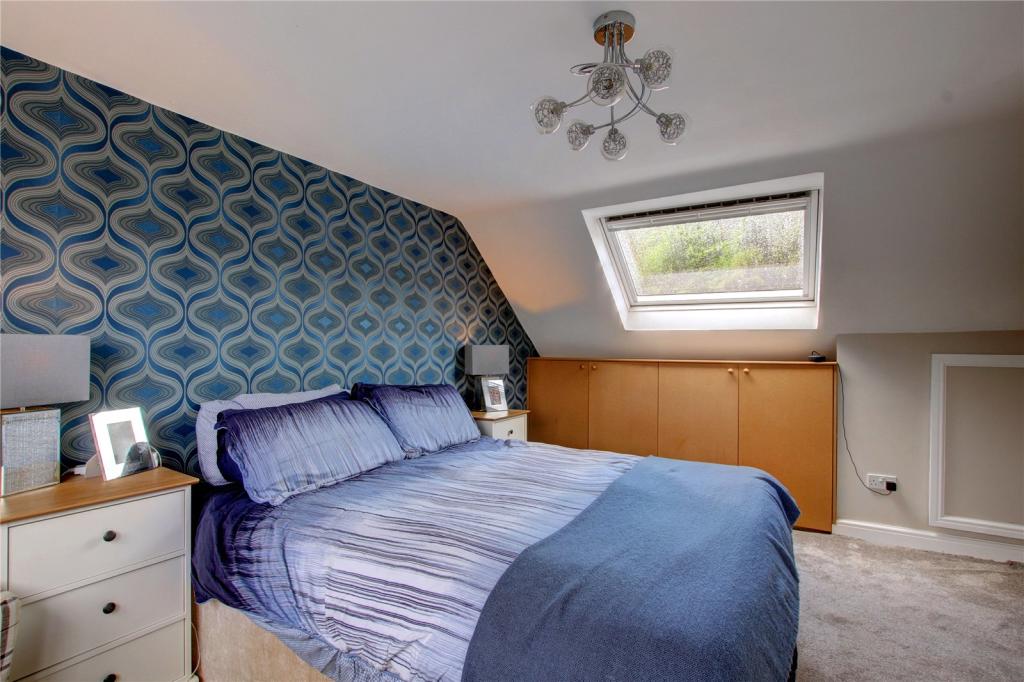
A loft conversion can greatly enhance your living space, significantly boost the value of your home, and most importantly improve the quality of your life, however, before the building work can commence, the design and appropriate application stages must be dealt with first.
With any loft conversion project, you should consider the following.
To find out more about the appropriate design and what permissions and other important information are required for your loft conversion project, contact us. We are here to help. Keep up to date with our latest projects by following us on Facebook
It depends on the complexity and size of the loft conversion. In the West Midlands, you can expect to pay between £40,000 and £60,000 for a rear dormer loft conversion. A cheaper option would be a loft conversion without a dormer, but you may be restricted on what you can achieve internally due to head height. You should also add a contingency of around 10 to 15% to your budget for any unforeseen problems during the build or for any upgrades to fixtures and fittings along the way.
Most loft conversions do not require planning permission and can be built under permitted development; however, the volume of any previous roof extensions must be considered if you are planning to increase the roof space any further. Your property cannot be a flat or a building containing flats, it should not have had additional storeys added to it under permitted development, was not built as a new house or not changed to a house under permitted development rights and is not in a conservation area.
From our experience here at Affordable Home Designs, the average build time for a loft conversion is between 4 to 8 weeks. Factors which can influence this are the time of year, weather, size of the loft conversion, the complexity of the project, site constraints, unforeseen problems during the build, and the size of the build team.
We have also noticed that loft conversion specialist companies tend to complete a build much more quickly than a general builder does.
All loft conversion projects require Building Regulations approval. Building Regulations are technical standards set by the government and apply to nearly all building work. The standards cover many aspects including design, construction, health & safety, energy consumption and accessibility. It is worth noting, however, that Building Regulations do not cover workmanship or quality of finishes.
According to Check a Trade, a loft conversion can add up to 24.5% to the value of your property. Factors which can influence this include the size of the loft conversion, build quality, and use of the space. An additional double bedroom with an en-suite is very desirable and people will pay a premium to move into a property with a loft conversion which has a high-quality build and finish.
A loft conversion built under permitted development is limited by the following.
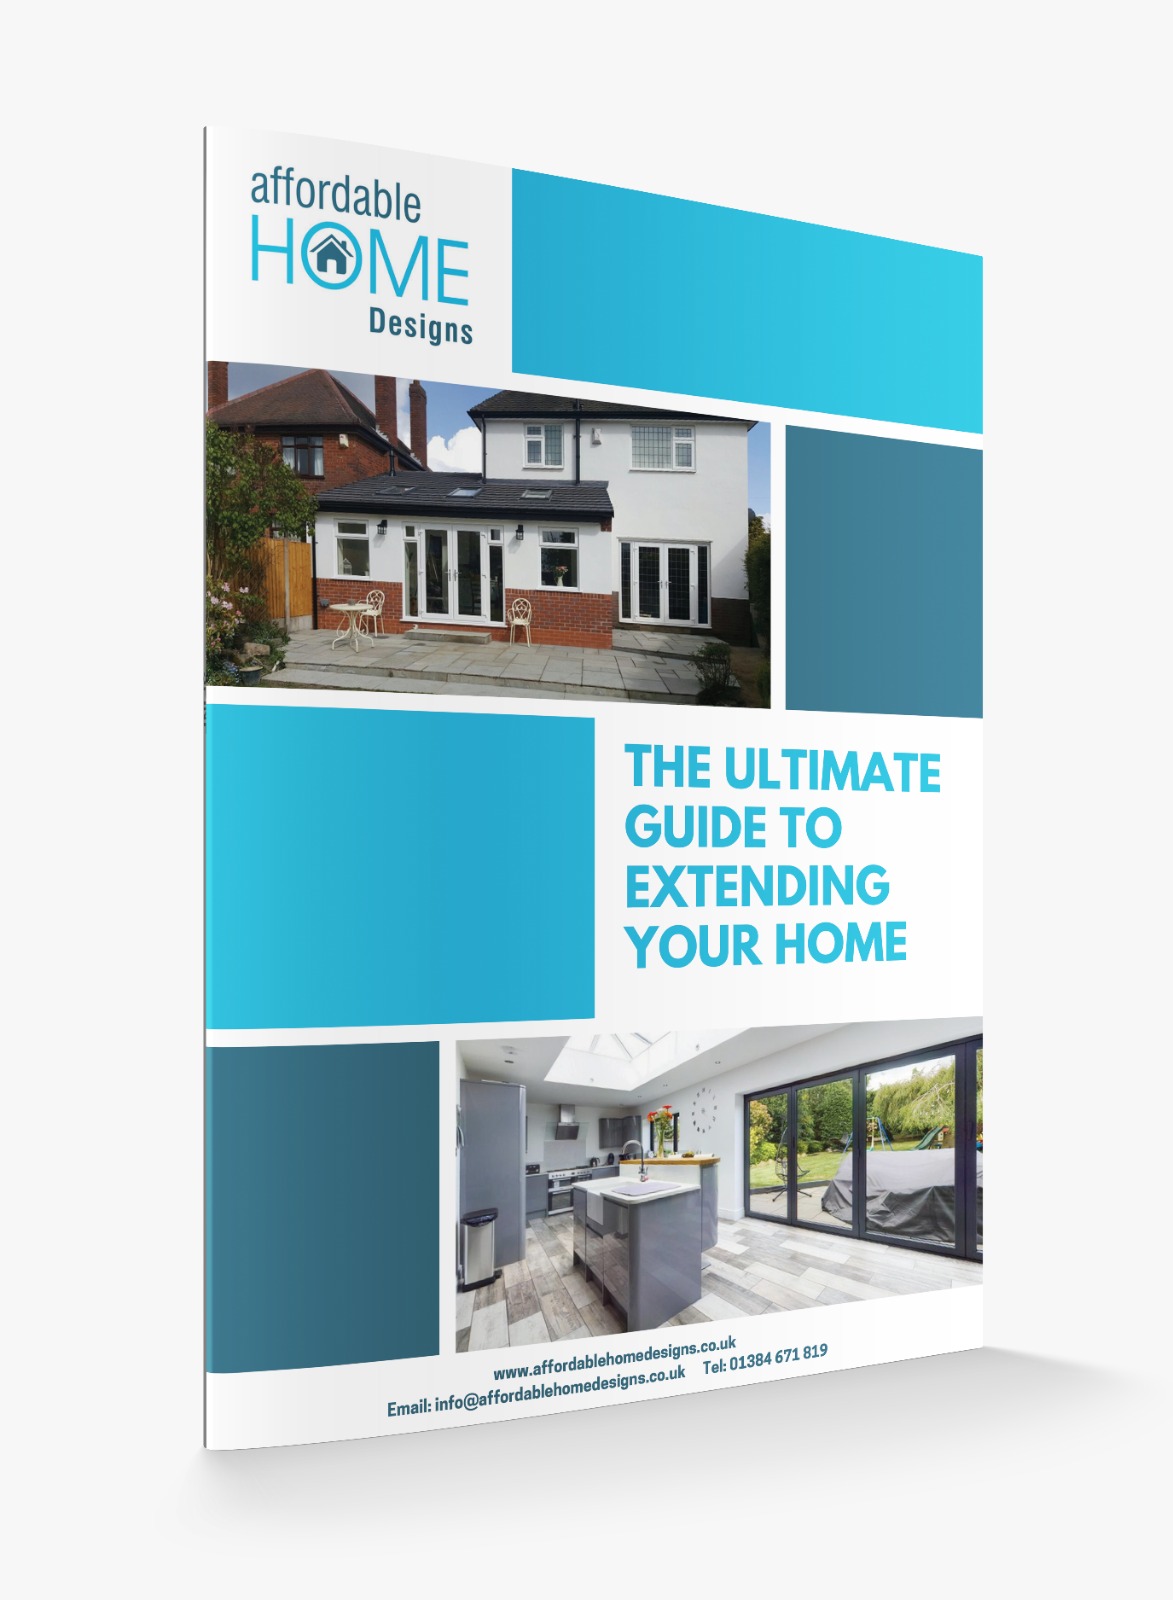
Fill in the form below to get ‘The Ultimate Guide to Extending Your Home’ completely free!
It has over 20 pages, covering everything from where to start, to finding the right builder and managing the build.