Project Overview
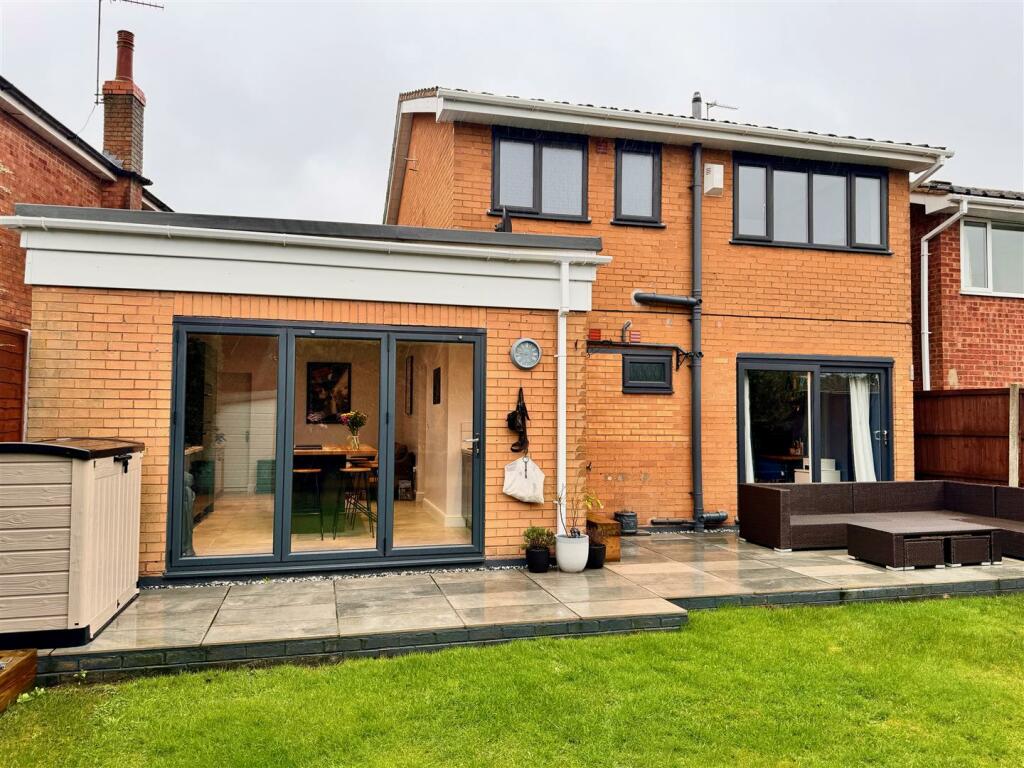
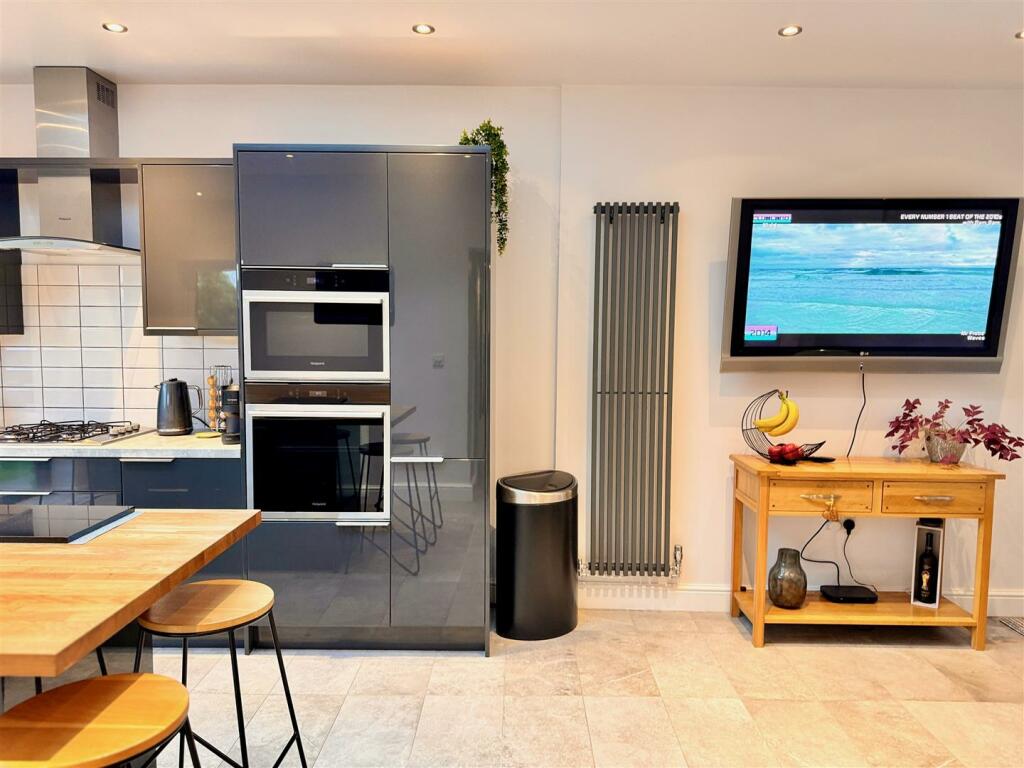
At Affordable Home Designs, we designed a single-storey extension for a family home in Codsall, South Staffordshire, transforming it into a perfect family hub. The brief was to create an open-plan kitchen and dining area, while repurposing the existing kitchen space into a utility room and shower room, fostering a bright and welcoming space for family time.
Spacious and Light-Filled Design
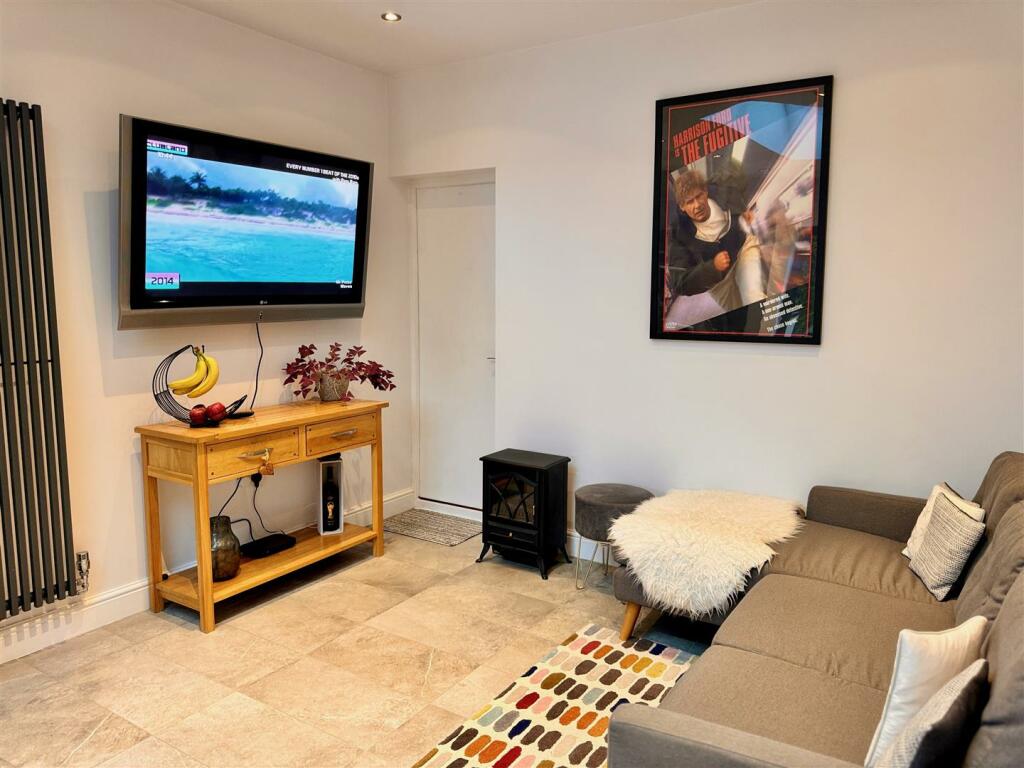
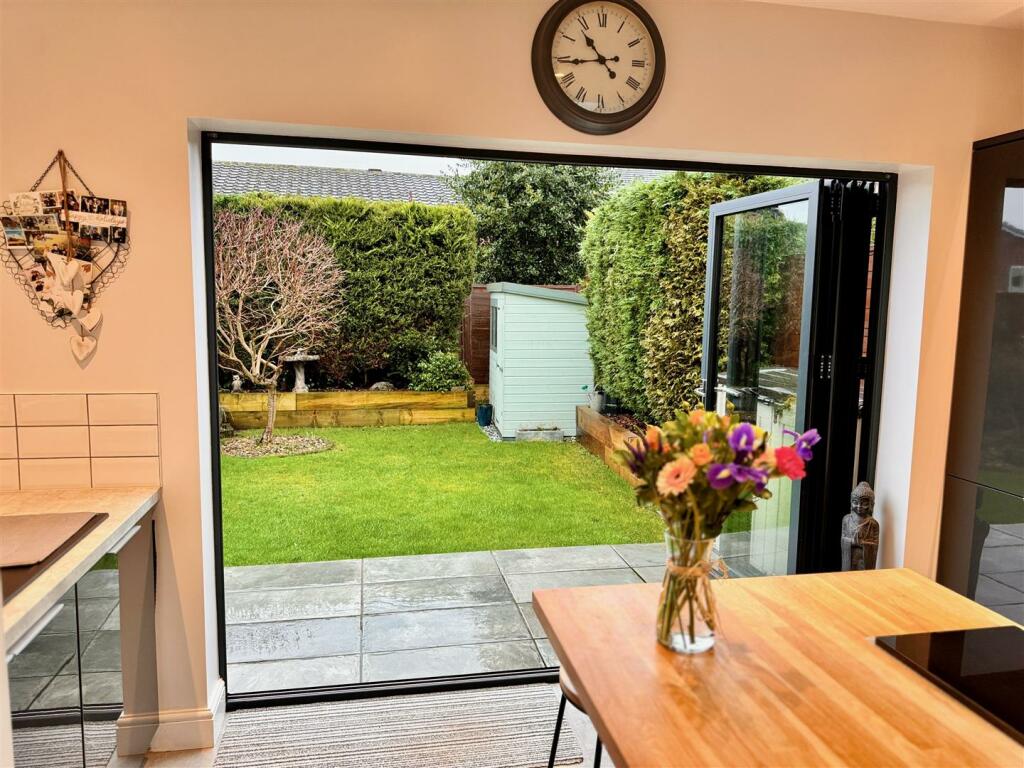
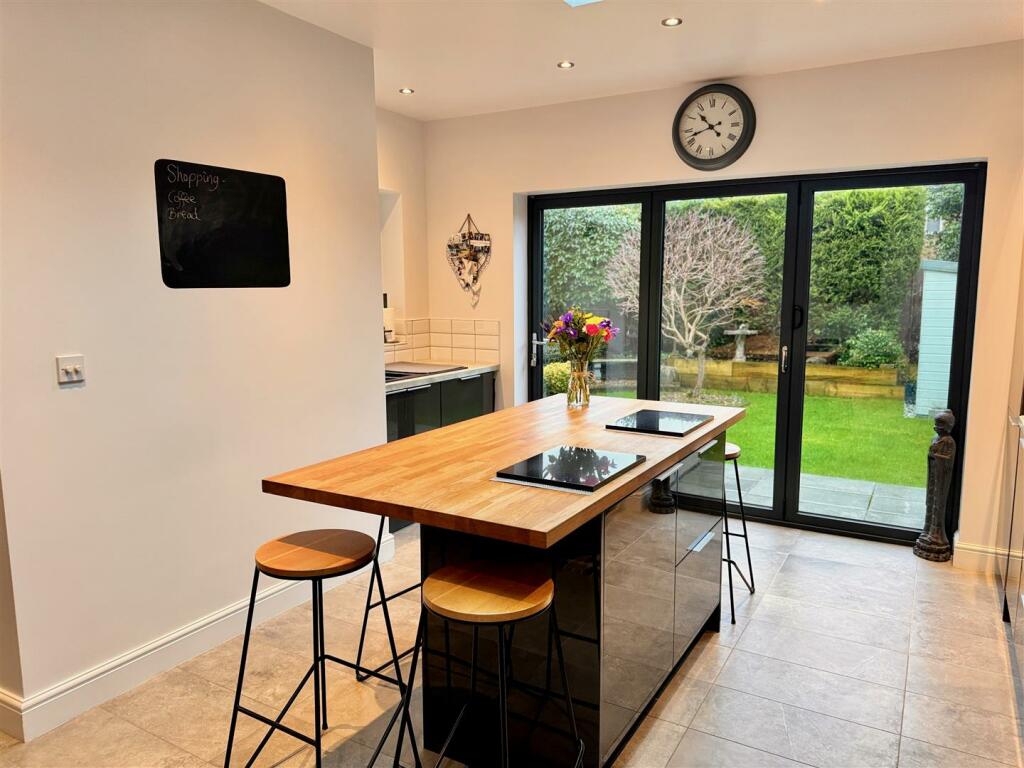
The extension features a generous open-plan layout, achieved by removing some internal walls to maximise space. A flat roof with a roof lantern floods the room with natural light, while large bi-folding doors at the rear open to the garden, enhancing the airy feel. The existing kitchen was cleverly divided into a functional shower room and utility area, meeting the family’s practical needs.
Efficient Planning and Construction
Our expertise ensured a smooth process, with the planning application approved on the first submission, no changes required, and building regulations followed seamlessly. The design and application took approximately three months, with construction completed in around ten weeks, delivering a timely and high-quality result.
A Transformed Family Home
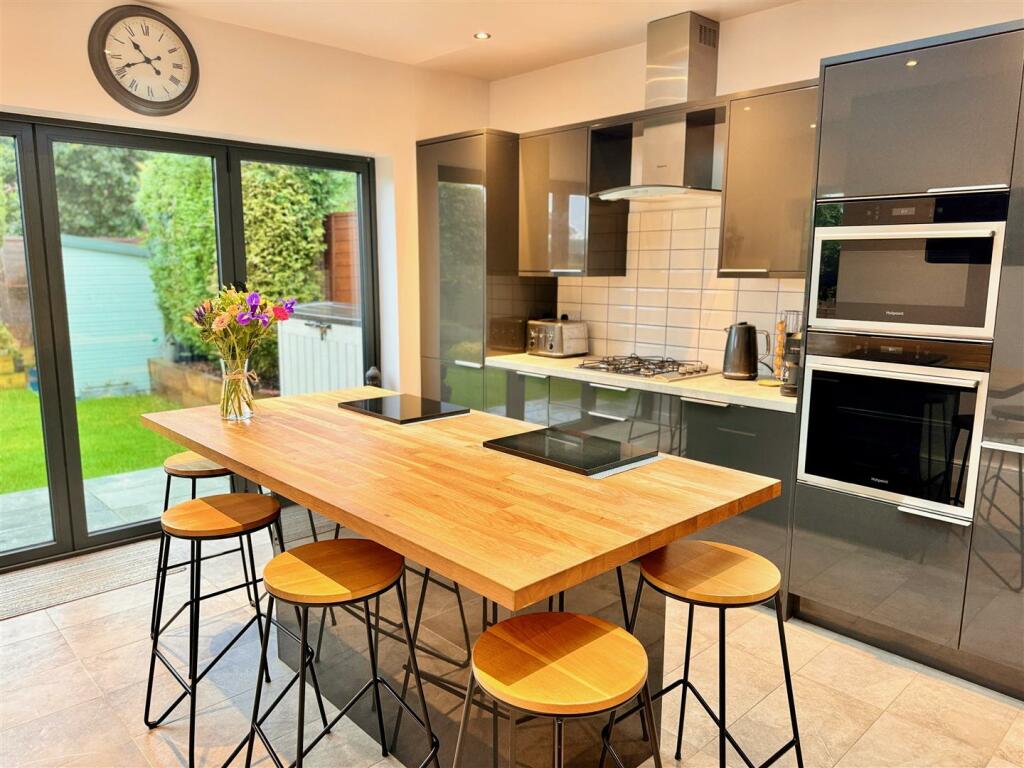
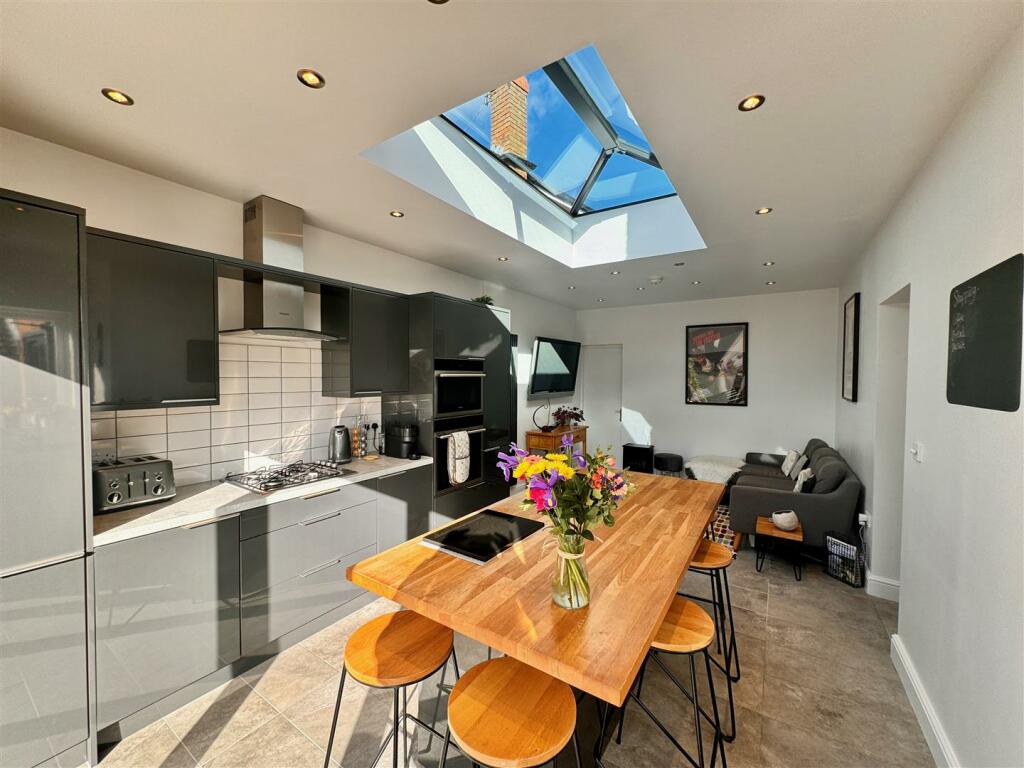
The finished extension exceeded expectations, creating a vibrant hub that dramatically improved the home’s functionality and added significant value to the property. This project showcases our ability to enhance living spaces with house extensions in Codsall with innovative design and expert execution.
Ready to Enhance Your Home?
Looking for architectural services in Codsall or South Staffordshire? Contact Affordable Home Designs today to discuss your extension or renovation project and bring your vision to life!