Project Overview

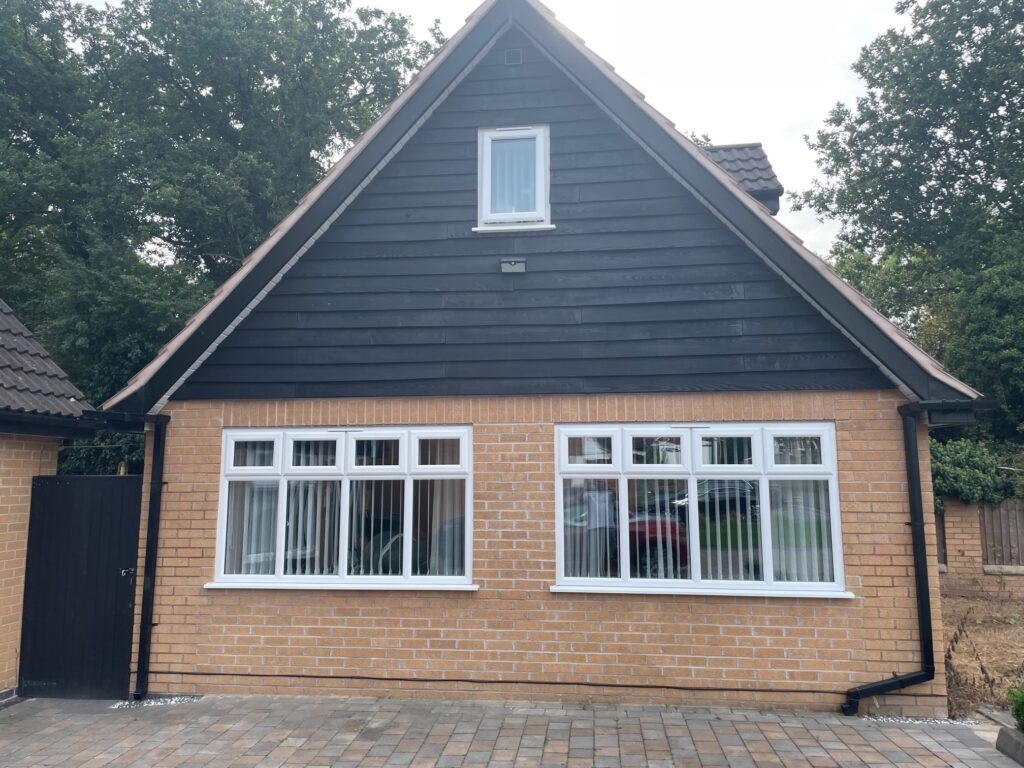
At Affordable Home Designs, we transformed a detached double garage in Wombourne, South Staffordshire, into a stylish and functional annex for an elderly couple. The goal was to create a comfortable, accessible living space tailored to their needs. By utilising the garage’s generous size and height, we designed a two-story annex that blends practicality with modern aesthetics.
Thoughtful Design Features
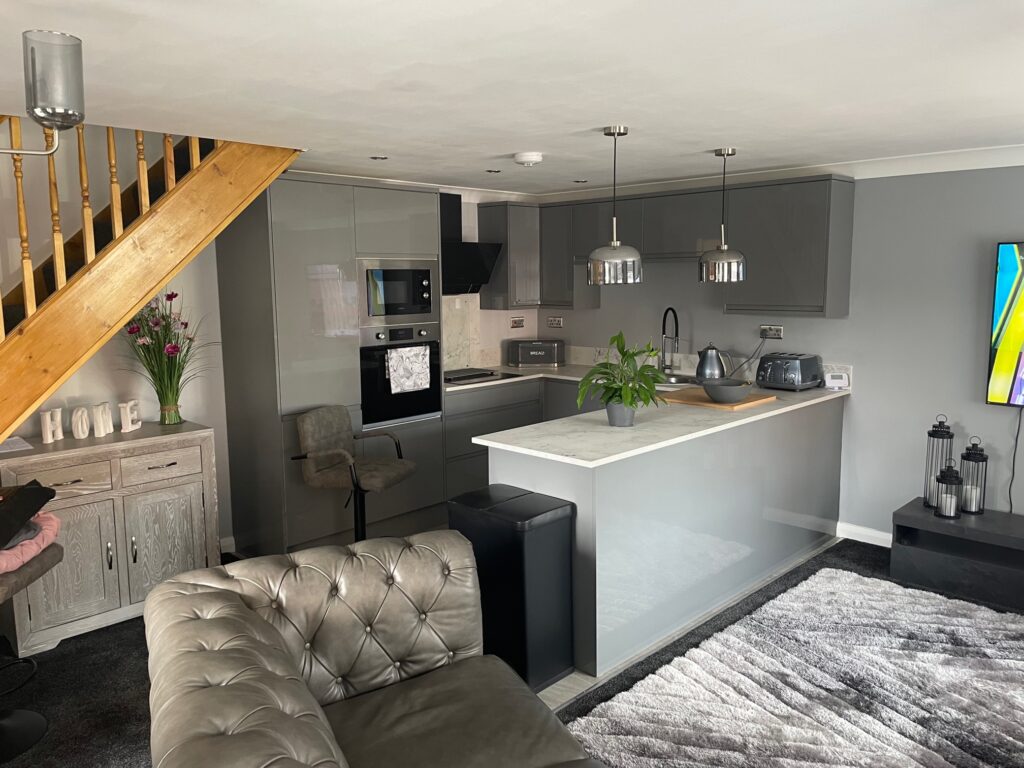
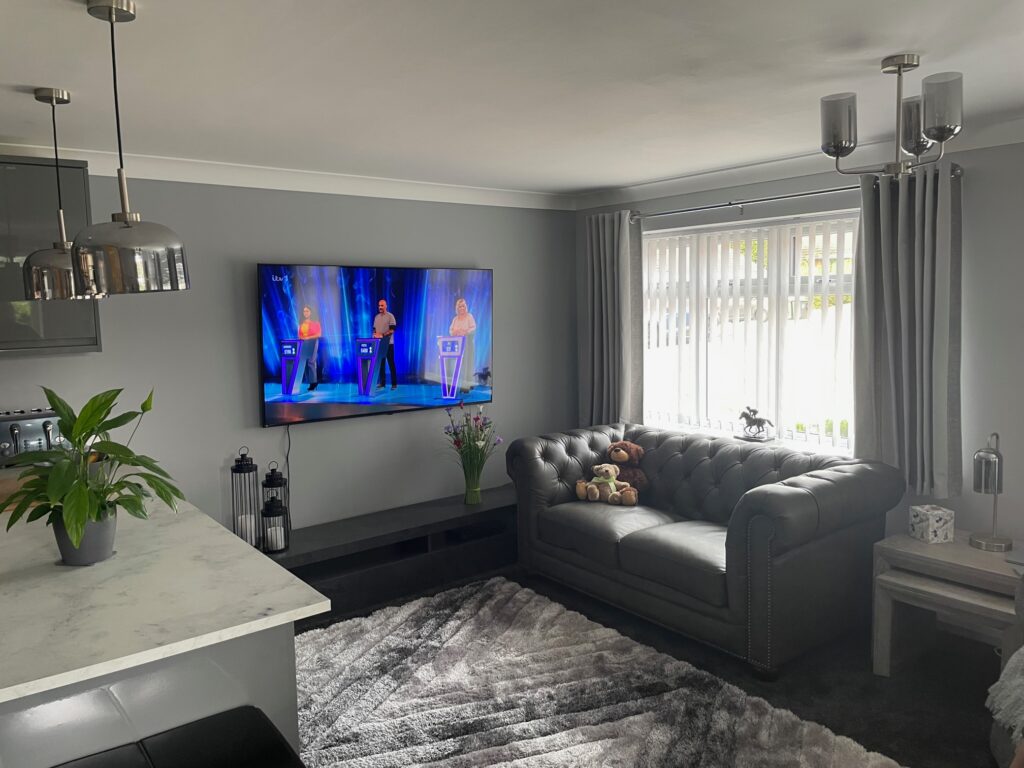

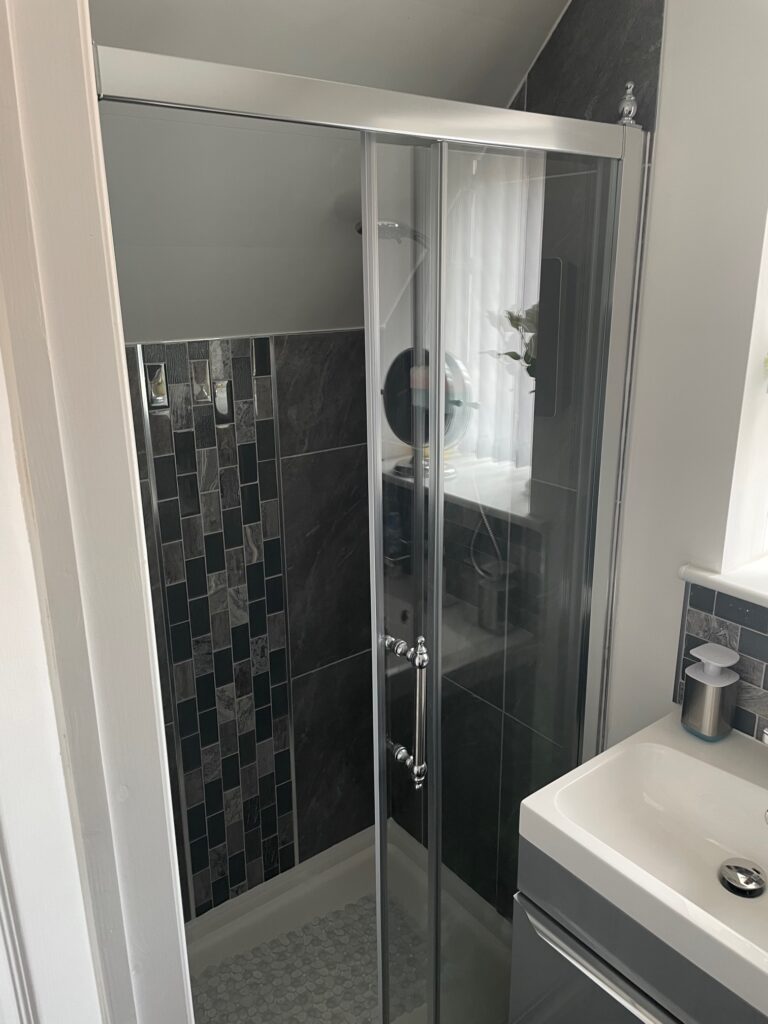

The ground floor features a bright, open-plan layout, seamlessly combining a modern kitchen, cosy dining area, and inviting lounge. To maximise natural light and create a spacious feel, we replaced the garage doors with large windows and added French doors to the side. Upstairs, a spacious double bedroom with a modern en-suite bathroom provides comfort and privacy. A strategically placed dormer window on the roof slope enhances the bedroom’s usable space and adds character to the exterior whilst seamlessly adopting the character of the main house.
Smooth Planning and Construction Process
Our expert architectural services ensured a hassle-free process. The planning application was approved on the first submission, with no revisions required, and building regulations were seamlessly met. From initial design to final approval, the process took approximately four months, with construction completed in just eight to ten weeks.
A Perfect Space for Downsizing
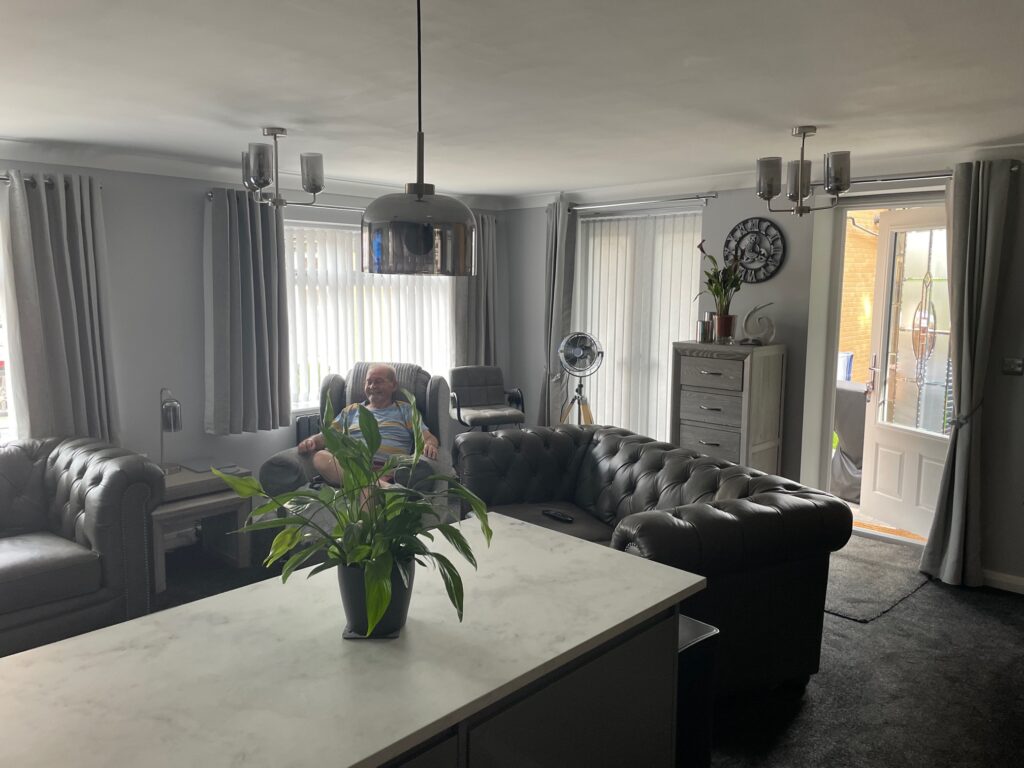
The completed annex is a warm, manageable home that perfectly suits the couple’s lifestyle. By downsizing from their larger property, they now enjoy a space that’s close to family and designed for their comfort and independence.
Ready to Transform Your Space?
Looking for an expert architectural design agency in Wombourne? Whether it’s a garage conversion, home extension, or bespoke annex, Affordable Home Designs delivers innovative designs and a stress-free process. Contact us today to discuss your vision and start your journey toward a beautifully crafted space!