Project Overview
At Affordable Home Designs, we tackled a common challenge for growing families in Perton, Wolverhampton: outgrowing a beloved home. This modest two-bedroom house, cherished for its proximity to family and friends, the children’s school and local amenities, needed more space. We designed a spacious two-storey side extension to meet the family’s evolving needs.
Thoughtful Design Expansion
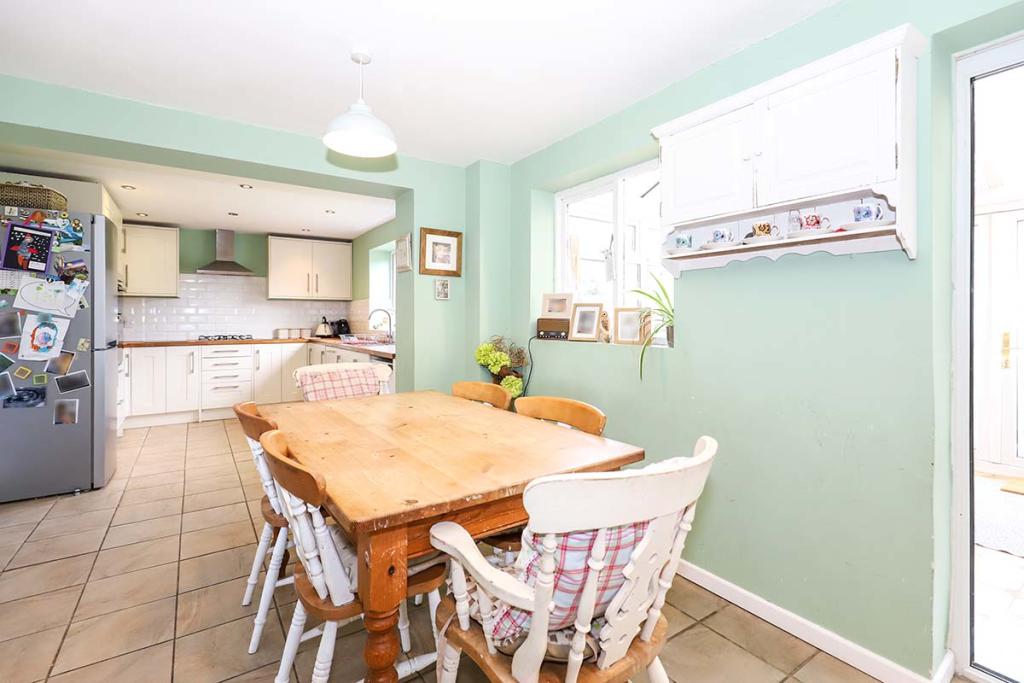
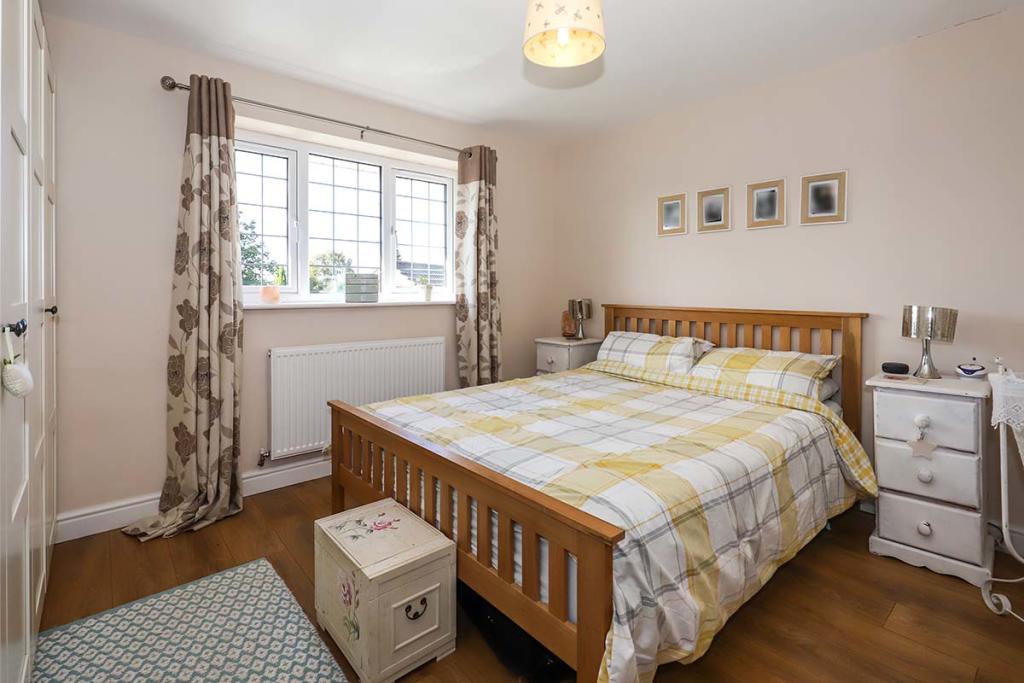
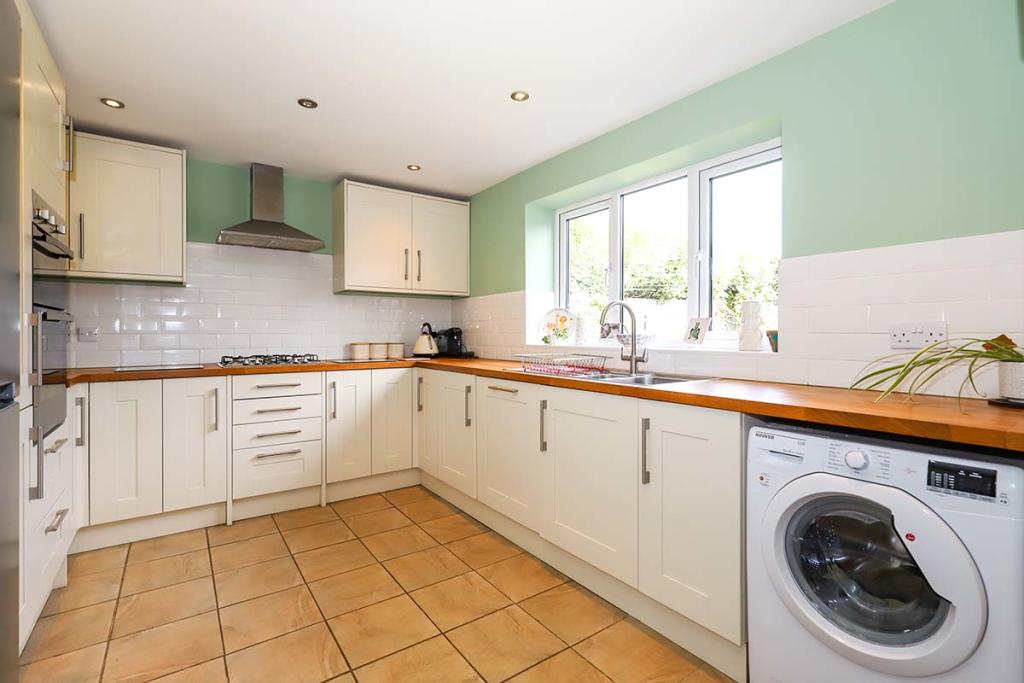
The extension features a generous ground floor with a large, modern kitchen, a convenient garage, and an inviting entrance porch. Upstairs, two double bedrooms, including one with an en-suite, provide ample room for the family. Externally, the design mirrors the existing property’s modern character with matching facing brickwork, a tiled pitched roof, and uPVC windows and doors.
Smooth Planning and Construction
Our expertise ensured a seamless process, with the planning application approved on the first submission and building regulations approval following shortly after. The design and application process took about three months, with construction completed in around four months, delivering a timely transformation.
A Doubled and Valued Home
The result surpassed expectations, doubling the property’s size and significantly boosting its value. This extension created a perfect fit for the family, enhancing both their living space and the home’s worth in Perton.
Ready to Expand Your Home?
Need architectural services to boost your house valuation in Perton or Wolverhampton? Contact Affordable Home Designs today to explore how we can tailor a solution for your family’s needs!