Dudley’s Design SPD: What it Means for Your Kingswinford Extension
If you’re planning an extension, loft conversion, or wider home renovation in Kingswinford, understanding Dudley Council’s Residential Design Guidance SPD (Supplementary Planning Document) is essential. While it might sound technical, the SPD is simply a framework that helps ensure new development fits comfortably within its surroundings. The aim is to create architecture that enhances a neighbourhood rather than diminishes it.
So, in this guide, we’re going to take a look at what the SPD really means for homeowners considering house renovations in Kingswinford. Or any form of architectural amendments.
Key takeaways
- The Dudley SPD ensures extensions respect local character and neighbour amenity
- Kingswinford’s housing style favours consistent materials, rooflines, and spacing
- Extensions must be proportionate and subordinate to the original house
- Matching materials significantly improves planning success
- Overlooking and privacy are major considerations, especially for loft conversions
- Rear and side extensions are generally more acceptable than front extensions
- Parking and access must not be negatively impacted
- Thoughtful design aligned with SPD guidance increases approval chances
Kingswinford Home Extensions and Dudley’s Design SPD
What is the Dudley residential design guidance SPD?
The SPD supports the borough’s core planning policies by providing detailed design guidance for residential development. It isn’t law in itself, but it carries significant weight in planning decisions.
In simple terms, the SPD ensures that:
- Extensions don’t dominate the original house
- New work respects neighbouring properties
- Materials and design reflect local character
- rivacy and daylight are protected
For Kingswinford homeowners, this means your project will be assessed not just on its functionality but on how well it integrates with the surrounding street and homes.
Understanding Kingswinford’s local character
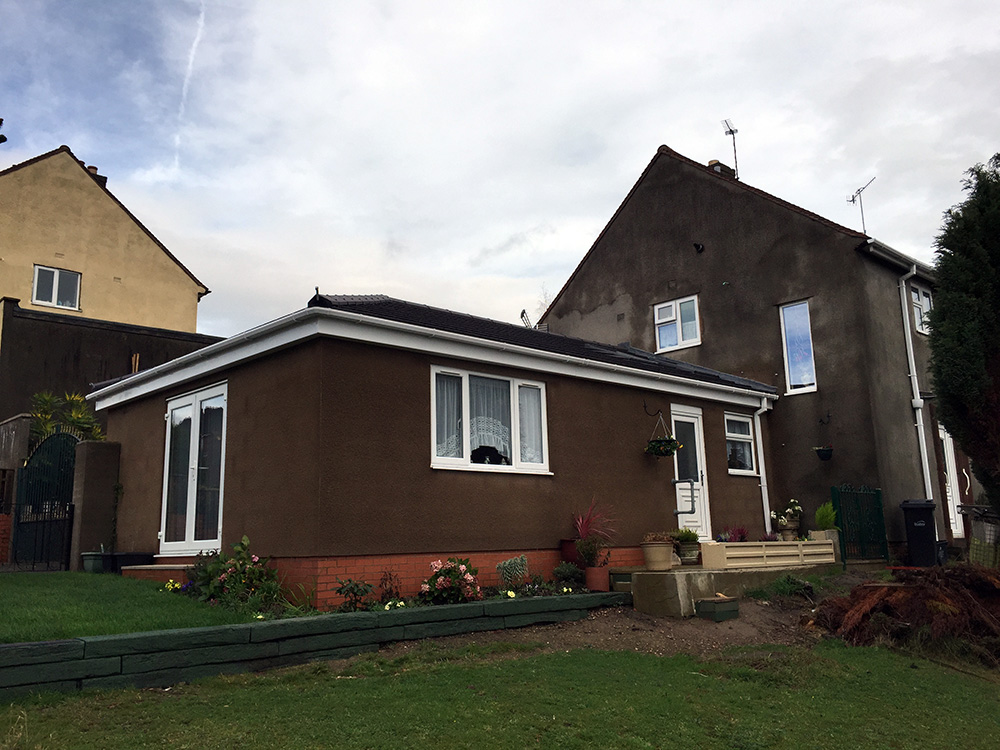
Kingswinford features a mix of post-war semi-detached homes, detached family houses, and pockets of older properties. Many streets have a consistent rhythm, meaning that they have similar rooflines, spacing between homes, and matching materials, like red brick and tiled roofs. And it’s this consistency that the SPD aims to preserve.
Common local housing features:
- Semi-detached homes with modest front setbacks
- Detached houses with wider plots and side access
- Brick façades (often red or buff tones)
- Pitched roofs with concrete or clay tiles
- Driveways and small front gardens
When planning house renovations in Kingswinford, your design should complement these elements rather than clash with them.
Scale and massing
One of the most important SPD principles is that extensions should appear subordinate to the original property. So, what does this mean in practice?
For a typical Kingswinford semi-detached home:
- A two-storey side extension should be set back from the front elevation
- The roof ridge should be lower than the main house
- The width should not overwhelm the original structure
For detached homes:
- Larger extensions may be acceptable, but still need to respect the balance of the building
- Overly bulky rear extensions can be refused if they dominate the garden or neighbouring outlook
Loft conversions in Kingswinford
Loft conversions are a popular way to add space without expanding outward. However, the SPD still applies:
- Dormers should be modest and set below the ridge line
- Materials should match the existing roof
- Large box dormers spanning the entire roof are often discouraged
The goal is to maintain the visual integrity of the original roofline.
Materials
Material choice plays a major role in planning approval. The SPD strongly encourages consistency with the existing property and surrounding homes.
Preferred approaches:
- Matching brickwork or close alternatives
- Similar roof tiles in colour and texture
- Window styles that reflect the original design
What to avoid:
- Stark contrasts, such as bright render on a brick street
- Ultra-modern finishes in traditional settings, unless carefully designed
- Mismatched extensions that look like add-ons rather than integrated spaces
For architectural design in Kingswinford, a sensitive approach to materials can make the difference between approval and rejection.
Overlooking and privacy
Privacy is a key concern in residential planning, and the SPD sets clear expectations.
Typical rules include:
- Avoiding direct overlooking of neighbouring gardens or windows
- Using obscure glazing for side-facing windows
- Positioning balconies and terraces carefully
Rear extensions
For a typical rear extension:
- Depth is often limited to prevent overshadowing
- Windows at upper levels must not intrude on neighbour privacy
- Boundary distances are carefully considered
- Loft conversions and overlooking
Dormer windows can introduce new overlooking issues:
- Side-facing dormers are usually restricted or require obscure glass
- Rear dormers must be positioned to minimise impact
If you’re planning a loft conversion in Kingswinford, early design decisions around window placement are critical.
Daylight and overshadowing
The SPD places strong emphasis on ensuring that both your home and your neighbours retain adequate natural light.
Key considerations:
- Extensions should not block significant sunlight to neighbouring windows
- The “45-degree rule” is often used to assess impact
- Large or tall extensions near boundaries are more likely to be challenged
Kingswinford has a relatively suburban layout, where homes are often close but not tightly packed. In these circumstances, these rules are especially important.
Front extensions and street presence
Front extensions are generally the most sensitive type of development, because they directly affect the character of the street.
SPD guidance typically discourages:
- Extensions that project beyond the established building line
- Designs that disrupt uniformity across a row of houses
- Loss of front garden space that contributes to the street’s openness
For most homeowners, rear or side extensions are far more likely to gain approval.
Parking and access considerations
Many Kingswinford properties rely on driveways for parking. The SPD expects developments to maintain or improve parking provision.
What to consider:
- Will your extension reduce parking space?
- Is there still safe access to the property?
- Are you increasing the number of bedrooms (and therefore parking demand)?
Failure to address parking can lead to objections or refusal.
Practical examples for Kingswinford homes
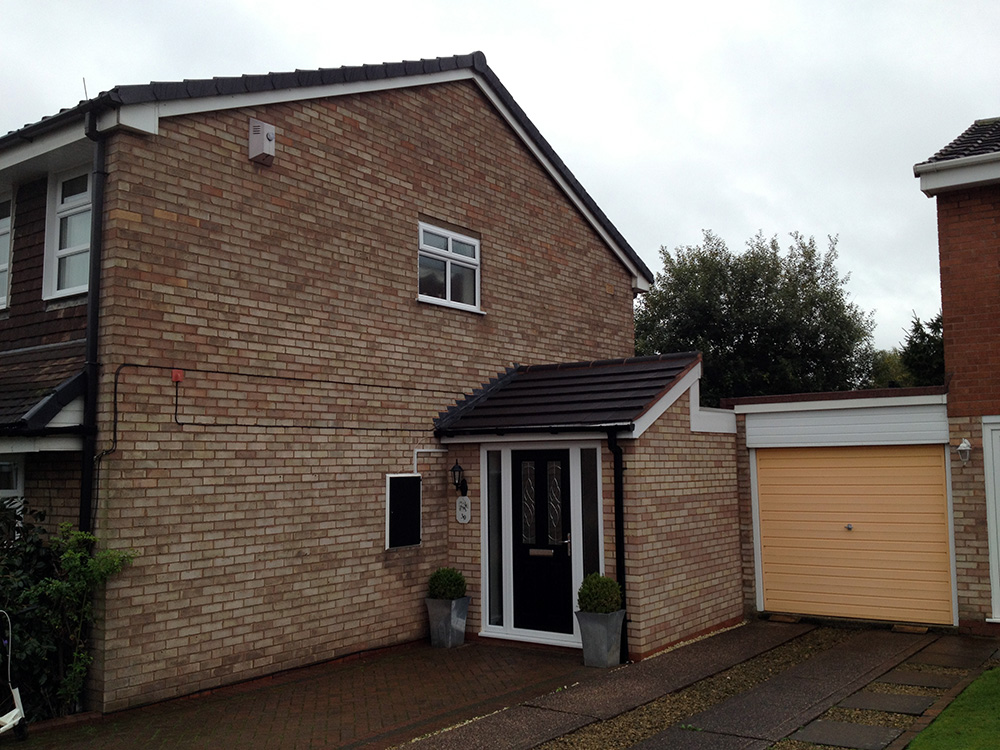
Example 1: semi-detached house rear extension
A single-storey rear extension with:
- Matching brickwork
- Modest depth (3-4 metres)
- Flat or gently pitched roof
This is often acceptable if it doesn’t overshadow neighbours.
Example 2: two-storey side extension
For a corner plot or wider semi:
- Set back from the front
- Lower ridge height
- Matching materials
This can work well if it maintains visual balance.
Example 3: loft conversion with rear dormer
A common approach for growing families:
- Dormer set below ridge and away from edges
- Materials matching existing roof
- No side-facing windows overlooking neighbours
This is one of the more SPD-friendly ways to add space.
Working with the SPD rather than against it
The most successful projects treat the SPD as a design tool rather than a restriction.
Tips for success:
- Study your street before designing
- Keep proportions balanced
- Choose materials carefully
- Think about neighbours early in the process
Working with a local architect can help with this, ensuring that you gain the space you need while meeting the demands of the SPD.
Planning an extension or renovation in Kingswinford doesn’t have to be a battle with regulations. The Dudley Residential Design Guidance SPD provides a clear roadmap for creating spaces that are both functional and respectful of their surroundings.
Whether you’re exploring house renovations, considering a loft conversion, or investing in high-quality architectural design in Kingswinford, the key is balance between your needs, your property, and the wider neighbourhood.
Approach your project with this mindset, and you’ll not only improve your chances of planning approval but also create a home that feels like a natural and lasting part of Kingswinford’s built environment.
Are you looking for an architect to support your home extension in Kingswinford? Get in touch with Affordable Home Designs.
Contact the Experts in Architectural Design